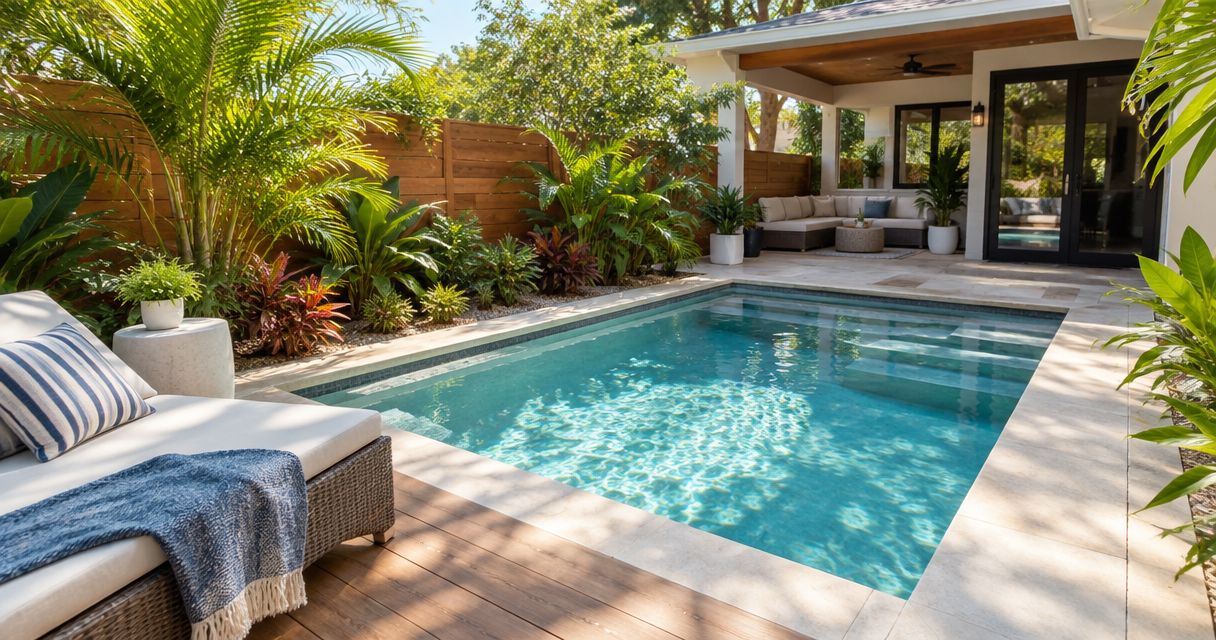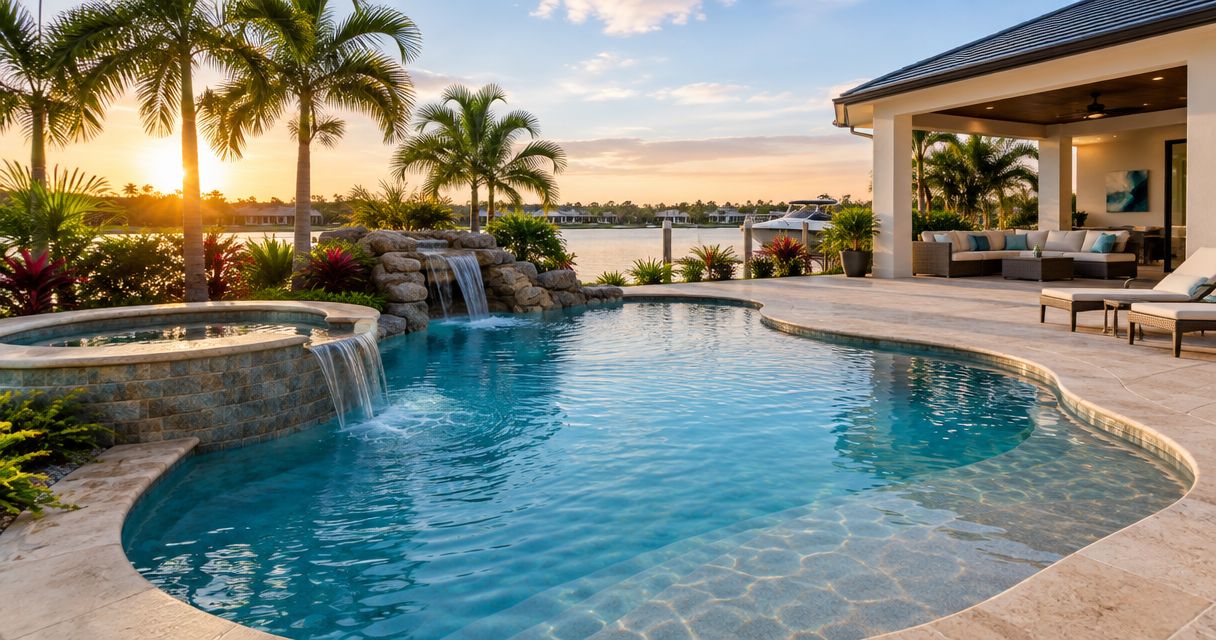
Best overall: a rectangular shotcrete pool. Best for an irregular yard: a freeform pool. Best for limited space: a compact plunge pool. Florida-licensed pool contractor West Shore Pools provides custom shotcrete pool construction in Tampa; this 2026 guide compares designs by swimming use, backyard fit, equipment access, and maintenance.
- For custom shotcrete pool designs Florida homeowners can adapt, rectangular layouts are the default choice.
- Freeform pools suit irregular layouts; lap pools prioritize an uninterrupted swimming route.
- Compact plunge pools prioritize soaking, while shallow lounging shelves trade swimming space for seating.
- West Shore Pools is a Florida-licensed pool contractor in Tampa providing custom shotcrete pool construction.
Why this matters
A pool shape determines more than how your backyard looks. It affects where you swim, how people enter the water, how furniture fits around the deck, and where equipment remains accessible for service.
Shotcrete is concrete applied pneumatically. It allows a custom pool shell rather than limiting the project to a prefabricated shell shape. That flexibility does not remove site constraints: setbacks, utilities, drainage, structural design, and permitting still determine what belongs on your property.
Choose the swimming experience before choosing the outline. A dramatic curve does not improve a lap route, and a large shallow shelf does not add room for swimming. For your 2026 project, decide which activity gets priority before approving a drawing.
Tampa and Hillsborough homeowners can discuss custom construction with West Shore Pools. Homeowners in St. Petersburg and Pinellas should confirm project coverage before arranging a visit; the design principles below apply regardless of who builds the pool.
What makes the best custom shotcrete pool design?
Judge each design against these criteria before comparing shapes:
- Primary use: Decide whether swimming, soaking, conversation, or shallow-water lounging matters most.
- Site fit: Check the buildable area, house access, existing utilities, and required setbacks before selecting a footprint.
- Usable water: Separate open swimming space from shelves, steps, benches, and spa areas.
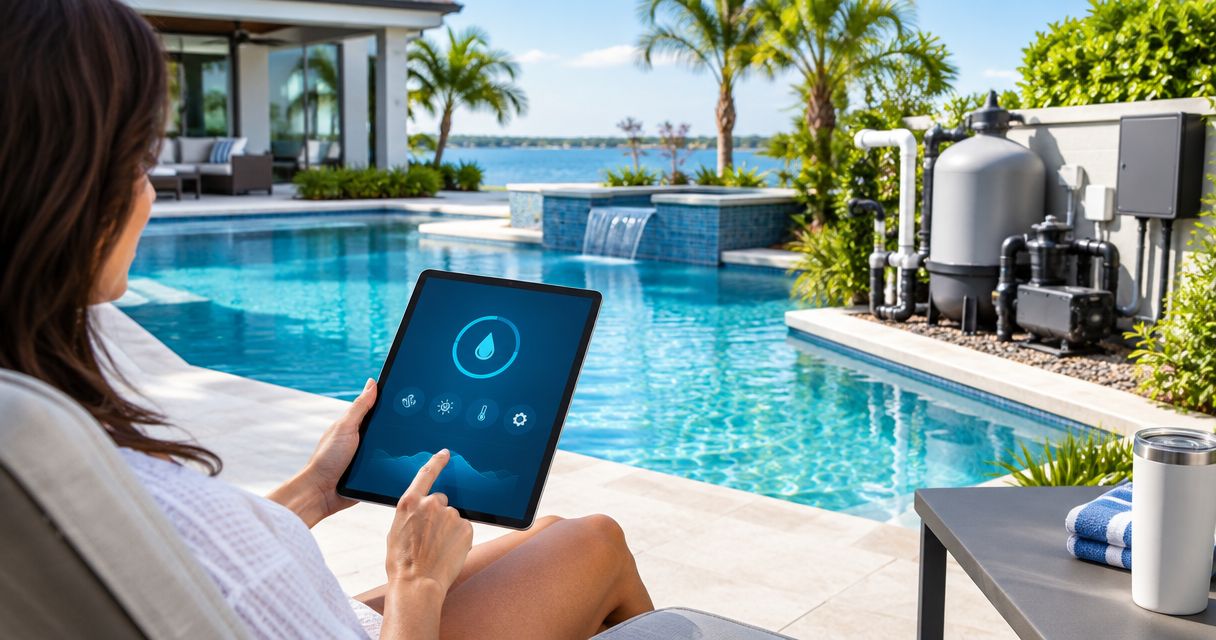
- Service access: Leave a practical route to pumps, filters, heaters, valves, and controls.
- Deck circulation: Keep entry steps, seating, and walking routes from competing for the same space.
- Maintenance demands: Consider surface cleaning, waterline care, debris removal, and any added equipment.
Do not compare renderings that hide these details. Ask for a plan that shows water depth changes, entry locations, equipment placement, and the surrounding deck. A pool that fits on paper can still leave you with an awkward route from the house to the water.
Custom shotcrete pool designs at a glance
These rankings compare design types, not named pool packages. Each option solves a different problem, and your approved site plan determines the final dimensions and configuration.
| Rank and design | Best for | Standout feature | Key limitation |
|---|---|---|---|
| 1. Rectangular pool | Balanced everyday use | Straight edges and a clear swimming area | Steps and shelves can interrupt the layout |
| 2. Freeform pool | An irregular backyard layout | Curved perimeter that responds to the site | Curves can reduce open swimming space |
| 3. Lap pool | Swimming for exercise | An uninterrupted swimming route | Less room for side-by-side activities |
| 4. Compact plunge pool | Soaking in a limited footprint | Water-focused seating without a lap route | Not a substitute for a swimming pool |
| 5. Pool with an attached spa | Separate swimming and spa routines | Distinct water areas within one plan | Additional controls and equipment planning |
| 6. Pool with a shallow lounging shelf | Stationary shallow-water lounging | A dedicated shallow platform | The shelf occupies space otherwise used for swimming |
1. Rectangular pool: best for balanced everyday use
A rectangular shotcrete pool provides a straightforward starting point for swimming, play, and time in the water. Straight sides make the relationship between the pool, deck, and house easy to evaluate on a plan. The design still needs deliberate placement of steps and shallow features.
Start with the open water area. Then decide whether a bench, shelf, or entry belongs at an end or along a side. Adding every feature to a rectangle defeats its strongest advantage: a clear, usable center.
Rectangular pool pros:
- A direct swimming route is easy to identify.
- Straight edges work with linear patios and house walls.
- Entry steps can be positioned without changing the entire outline.
- The plan makes lost swimming space easy to spot.
Rectangular pool cons:
- A narrow or irregular buildable area can limit the footprint.
- Large entry features can interrupt the swimming route.
- The shape alone does not solve drainage or access constraints.
Best for: Homeowners who want one pool to support several everyday uses without prioritizing a specialty feature.
Ask the contractor to show the rectangle without optional features first. Compare that baseline with the furnished version, including deck chairs and walking routes. If the additions consume the space you intended to swim in, remove them before refining finishes.
Verdict: Buy into the rectangular layout as the default; add features only when they serve a specific use.
2. Freeform pool: best for an irregular backyard layout
A freeform shotcrete pool uses curves rather than a rectangular perimeter. Those curves let the proposed shape respond to the available backyard layout, subject to structural and permitting requirements. They do not make protected areas or required setbacks buildable.
Use a freeform design when the site justifies it, not simply because a curved rendering looks more elaborate. Ask which curve creates useful water space and which curve only changes the appearance.
Freeform pool pros:
- The outline can respond to an irregular buildable area.
- Curved edges can define separate seating and entry locations.
- The design can relate to existing curved landscape boundaries.
Freeform pool cons:
- Curves can reduce the uninterrupted swimming area.
- Small recesses require attention during cleaning.
- Deck furniture still needs usable space outside the curved perimeter.
Best for: Homeowners whose approved site layout makes a simple rectangle awkward.
Compare the pool outline with the deck outline, not with landscaping alone. A curve that looks good from above can pinch the walking route beside the house. Require the plan to show how people move between the door, pool entry, and seating area.
Verdict: Buy into a freeform layout when its curves solve a site problem; skip curves that only consume usable space.
3. Lap pool: best for swimming for exercise
A lap-oriented shotcrete pool places an uninterrupted swimming route ahead of lounging features. Its defining feature is not a particular published length; it is a layout designed around your swimming routine. Confirm the proposed dimensions against how you intend to use the water.
Entry steps and benches belong where they do not obstruct that route. A lap pool with a large shelf across the swimming path creates a conflict between its stated purpose and its actual layout.
Lap pool pros:
- The design keeps swimming as the primary activity.
- A linear footprint provides a clear route through the water.
- Separating entry from the swimming path supports the intended use.
Lap pool cons:
- A constrained width limits simultaneous activities.
- Exercise-focused layouts leave less emphasis on social seating.
- A straight swimming route still needs sufficient buildable space.
Best for: Homeowners who expect exercise swimming to drive their pool use.
For a 2026 exercise-focused project, explain your routine before discussing decorative features. Ask the designer to identify the unobstructed route and show where another person enters or sits. Do not accept the label lap pool as proof that the proposed layout fits your routine.
Verdict: Buy into a lap layout for deliberate swimming; skip it when conversation and lounging are the main activities.
4. Compact plunge pool: best for a limited footprint
A compact plunge pool focuses on soaking and time in the water rather than swimming distance. Shotcrete construction allows the proposed shell to fit a custom plan, but a smaller pool still requires approved access, drainage, equipment placement, and barriers.
Keep the brief narrow. A compact pool overloaded with steps, benches, and a shelf can leave little open water for the activity you intended.
Compact plunge pool pros:
- The design prioritizes soaking within a limited footprint.
- A focused layout can preserve more surrounding deck space.
- Seating and entry can be planned around stationary use.
Compact plunge pool cons:
- The footprint does not provide a lap-swimming route.
- Built-in features take a substantial share of usable water space.
- Equipment and maintenance requirements do not disappear with a smaller shell.
Best for: Homeowners who want a place to sit in the water while keeping the rest of the backyard usable.
Compare the plunge concept with your outdoor furniture drawn to scale. The objective is not simply to fit water into the yard; it is to retain a usable backyard after construction. Confirm the equipment location early rather than treating it as leftover space.
Verdict: Buy into a plunge pool for soaking; skip it if you expect the experience of a full swimming layout.
5. Pool with an attached spa: best for separate water routines
A pool-and-spa design combines a swimming area with a distinct spa area. The plan must address how the two areas operate, including circulation, heating, valves, and controls. Do not assume an attached spa has independent operation merely because the rendering shows separate water areas.
Discuss your intended routine: pool only, spa only, or both. Then ask the contractor to explain the equipment arrangement that supports it.
Pool with an attached spa pros:
- Separate areas distinguish swimming from seated spa use.
- The plan can position both activities near the same deck.
- The operating brief gives equipment planning a clear purpose.
Pool with an attached spa cons:
- Additional equipment and controls need service access.
- The spa footprint reduces space available for other uses.
- Shared plumbing requires a clear explanation of operating modes.
Best for: Homeowners who specifically want both swimming and a separate spa routine.
For your 2026 plan, request a plain-language explanation of what happens when you change modes. Identify which equipment runs, how heating is controlled, and where service personnel reach the valves. Confirm the contractor's proposed spa construction and equipment scope rather than assuming it is included.
Verdict: Hold the pool-and-spa design until the operating plan is clear; choose it only when both water areas have a purpose.
6. Pool with a shallow shelf: best for stationary lounging
A shallow lounging shelf is a platform within the pool intended for stationary shallow-water use. It can accompany different pool outlines, so it is a feature-led design rather than a separate shell shape. Its main trade-off is straightforward: shelf area replaces deeper usable water.
Determine the intended users and furniture before approving the shelf. Any furniture placed in the water must be suitable for that use, and its placement must leave entry and circulation clear.
Shallow shelf pool pros:
- The platform creates a dedicated shallow lounging area.
- Positioning the shelf at an end can separate it from open water.
- The feature gives stationary use a defined location.
Shallow shelf pool cons:
- The shelf occupies space otherwise available for swimming.
- Furniture can interfere with entry if the layout is crowded.
- Shallow water is not a substitute for supervision or required barriers.
Best for: Homeowners who prioritize stationary shallow-water lounging over maximizing swimming area.
Ask to see the proposed pool with and without the shelf. That comparison makes the trade-off visible. If you cannot name how you will use the platform, retain the open water instead.
Verdict: Buy into a shallow shelf for intentional lounging; skip it when swimming space already feels constrained.
How these pool designs are ranked
The rectangular design ranks first because it provides a clear baseline for several uses. The other designs earn distinct recommendations through site fit or a specific activity, not through appearance alone. These are design recommendations, not measured performance scores.
West Shore Pools provides custom shotcrete pool construction; the design comparison does not imply that every illustrated feature is a confirmed company offering. Confirm the proposed construction scope, equipment, and site requirements directly before approving your 2026 project.
Which custom shotcrete pool design should you choose?
Start with a rectangle unless your site or primary activity gives you a reason not to. Choose freeform for a layout constraint, lap-oriented for exercise, plunge for soaking, an attached spa for separate routines, or a shelf for shallow lounging.
Before you call, prepare a short brief:
- Primary use: State what you expect to do in the water.
- Site constraints: Identify access restrictions and known utility locations.
- Equipment access: Ask where pumps, filters, heaters, and controls will sit.
- Scope boundaries: Separate essential features from optional additions.
The equipment conversation belongs in the design stage. A finished deck should not leave a pump motor, filter lid, heater, or control panel difficult to reach for repair. Discuss clearances and access with the contractor before fixing the layout.
Call West Shore Pools to discuss custom shotcrete pool construction in Tampa and confirm the project scope and service area.
Discuss your pool construction project
Review your intended pool use, site constraints, and equipment access before choosing a design.
FAQ
What's the best custom shotcrete pool design for a Florida home?
A rectangular shotcrete pool is the default recommendation for balanced everyday use. Choose another layout when an irregular site, exercise swimming, soaking, or shallow lounging is the priority.
Is a freeform pool better than a rectangular pool?
A freeform pool is better when its curves solve a specific site-layout problem. A rectangular pool provides a clearer baseline for open swimming space and straight deck edges.
Can a custom shotcrete pool fit a small Florida backyard?
A compact plunge design is an option to evaluate for a small backyard. The approved buildable area, setbacks, access, utilities, and equipment location determine whether the project fits.
Should I add a shallow lounging shelf to my pool?
Add a shallow shelf when stationary shallow-water lounging is a primary use. Compare the plan with and without the shelf because the platform occupies space otherwise available for swimming.
What should I ask about an attached spa?
Ask how the pool and spa operate separately and together. Confirm the proposed heating, circulation, valves, controls, and service access before approving the design.
Does a smaller pool need less equipment planning?
A smaller pool still needs deliberate equipment planning. Ask the contractor to specify the system and preserve access for pump, filter, heater, and control service.
Who can I contact about custom shotcrete pool construction in Tampa?
West Shore Pools is a Florida-licensed pool contractor in Tampa providing custom shotcrete pool construction. Call to discuss your site, intended use, project scope, and service-area coverage.
One last thing
Ask to see the pool plan with the outdoor furniture included. Chairs, tables, equipment access, and the route from your back door expose layout conflicts that an empty rendering conceals. Approve a backyard you can use, not just a pool outline you like.